
In the past decades, different types of engineered joist wood are frequently used in construction projects and floor systems.
Woods and timbers have long been important materials for housing construction. Their abundance is one of the main reasons that many builders prefer to use them in their woodworking projects.
But, many people have questions about the advantages of using joists in the standard layouts of the buildings.
Wooden frames and structures are readily repairable and are less expensive than concrete or steel.
In the past, builders and engineers had to choose between natural timbers or engineered wooden products such as plywood.
Today, many of them use a combination of conventional and engineered woods for the construction projects.
Here, we want to have a deeper look at the benefits of joists woods and their types:
What are joists?
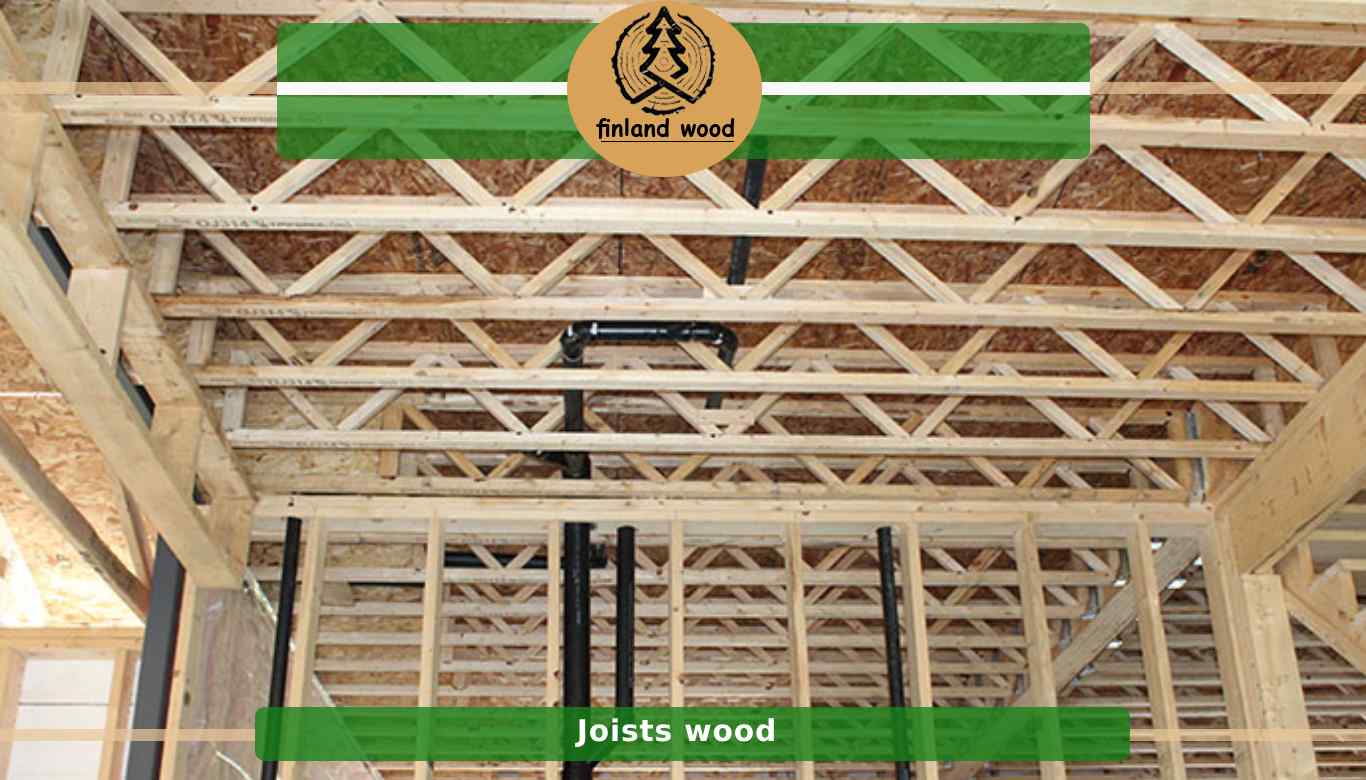
They are horizontal structures that try to span an open space. Joist woods are used between beams and transfer the weight of the loads to the vertical members in the structure.
As a part of floor system, joists can carry the weight of the live and dead loads inside the rooms, such as walls, appliances, furniture, and the people who are inside the room.
Spacing between the joists depends on the factors such as: the weight, needs of the structure, and the building code.
If you choose best types of wood joists carefully, they can distribute the weight and withstand all the loads.
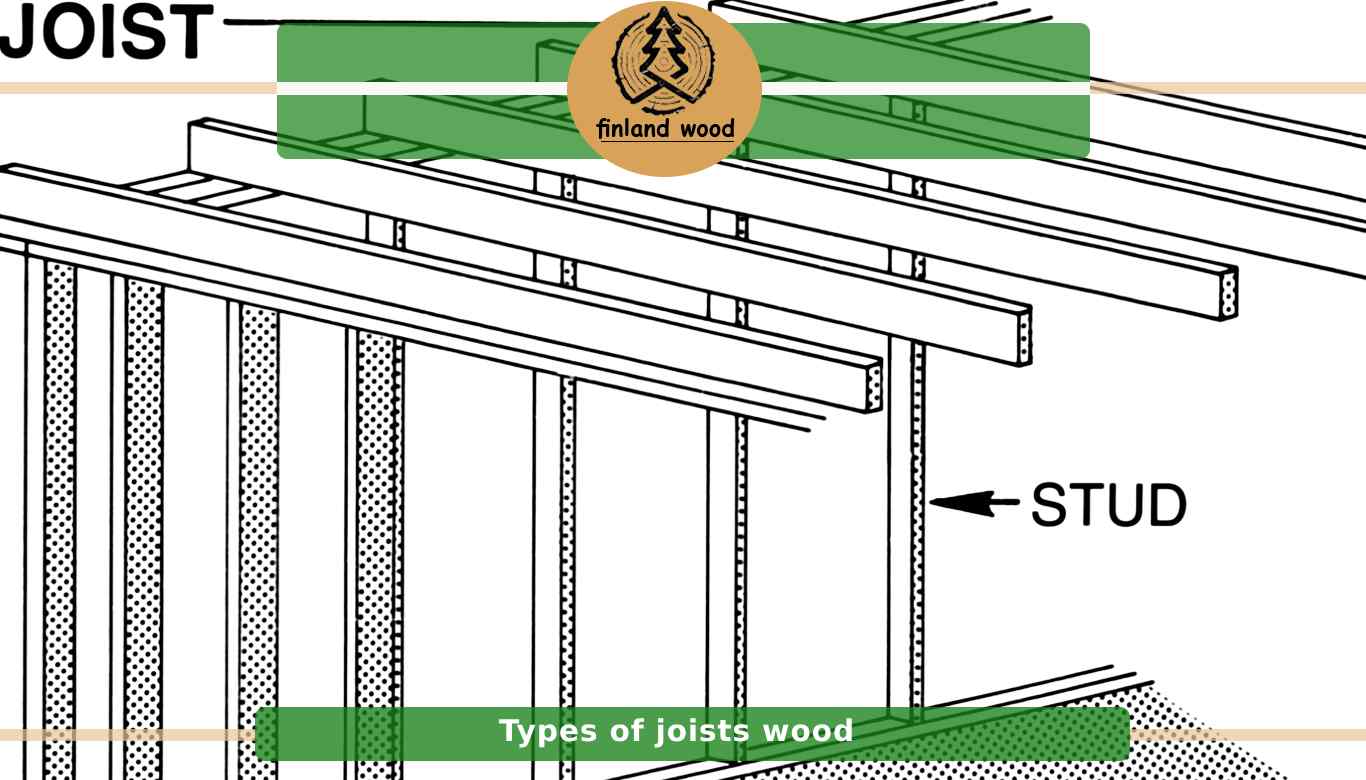
Joists wood structure
A floor frame has several major components that are important in joists wood systems.
Before everything, the foundation of the building has to be sturdy and compacted to become ready for further installation.
Bridging
Blocking or bridging of the system is made up of wood sections. They are fastened in the structure. These sections are smaller in their size and try to bridge the joists in the system.
Note that bridging by smaller woods provides lateral stability in the structure.
Rim joists
Header joist wood or rim joist is used to create an opening frame in the floor. They also provide lateral stability in the system.
Floor joists wood
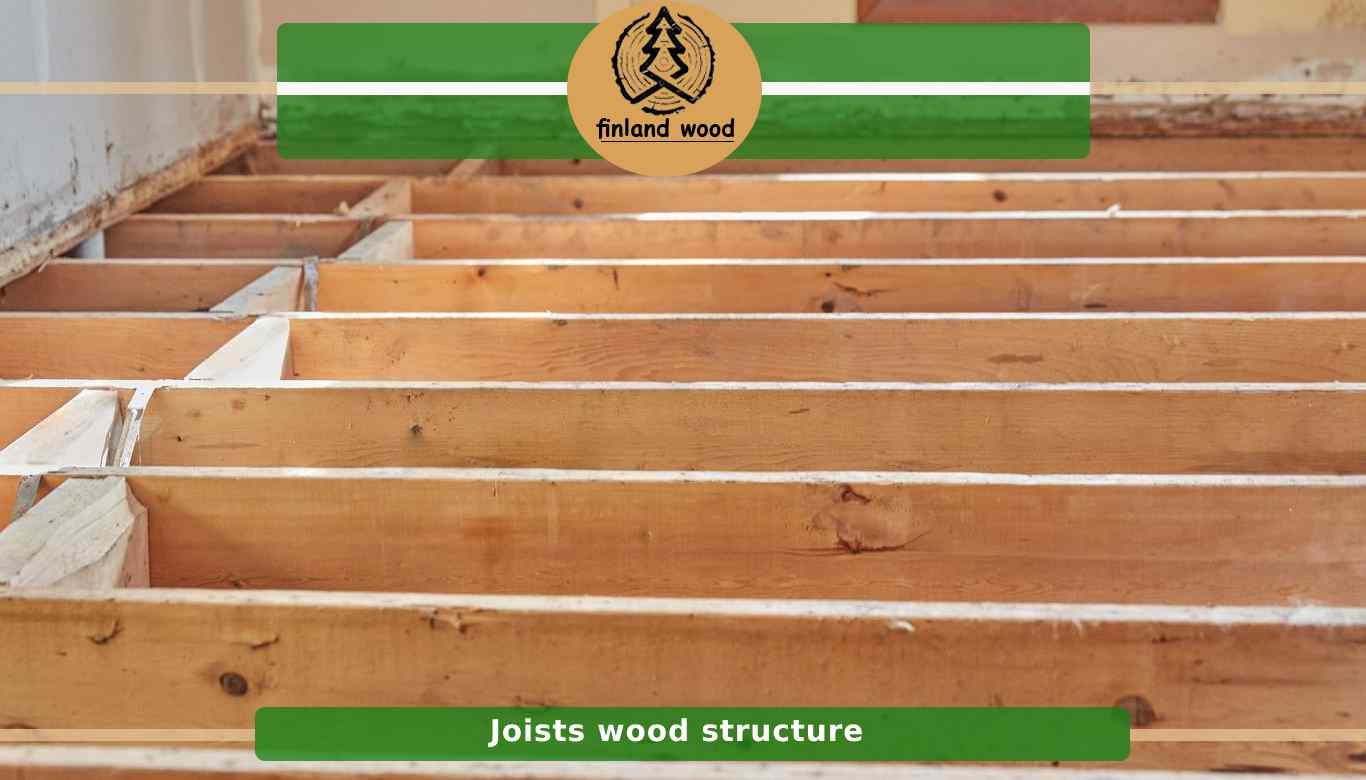
Positioned on their end, they are large section of wood members in the system.
Floor joists are spaced carefully and evenly. Note that they are connected to the sill plates.
Also, to carry the loads to the walls of the structure, these floor joists are attached to a subfloor.
Sill plate
These plates are usually made of a variant of the treated version of wood. They attach to the top of the foundation and help to fasten the joist’s woods.
Center beams
Support beams (or center beams) are used between walls in the structure. Specially, if the joists woods are not large enough to join the foundation walls.
Finally, it worth mentioning that usually on the bottom of the floor joists, there are wood fibers that are known as tension. They are mainly responsible for distributing the loads evenly.
Types of joists wood
The requirements of the buildings lead to a wide selection of structures that are made by different types of joist woods.
The cost and the characteristics of each joist system is different. But, they are used in the building to provide stability and carry the loads.
3 main types of floor joists woods are:
Lumber joists wood
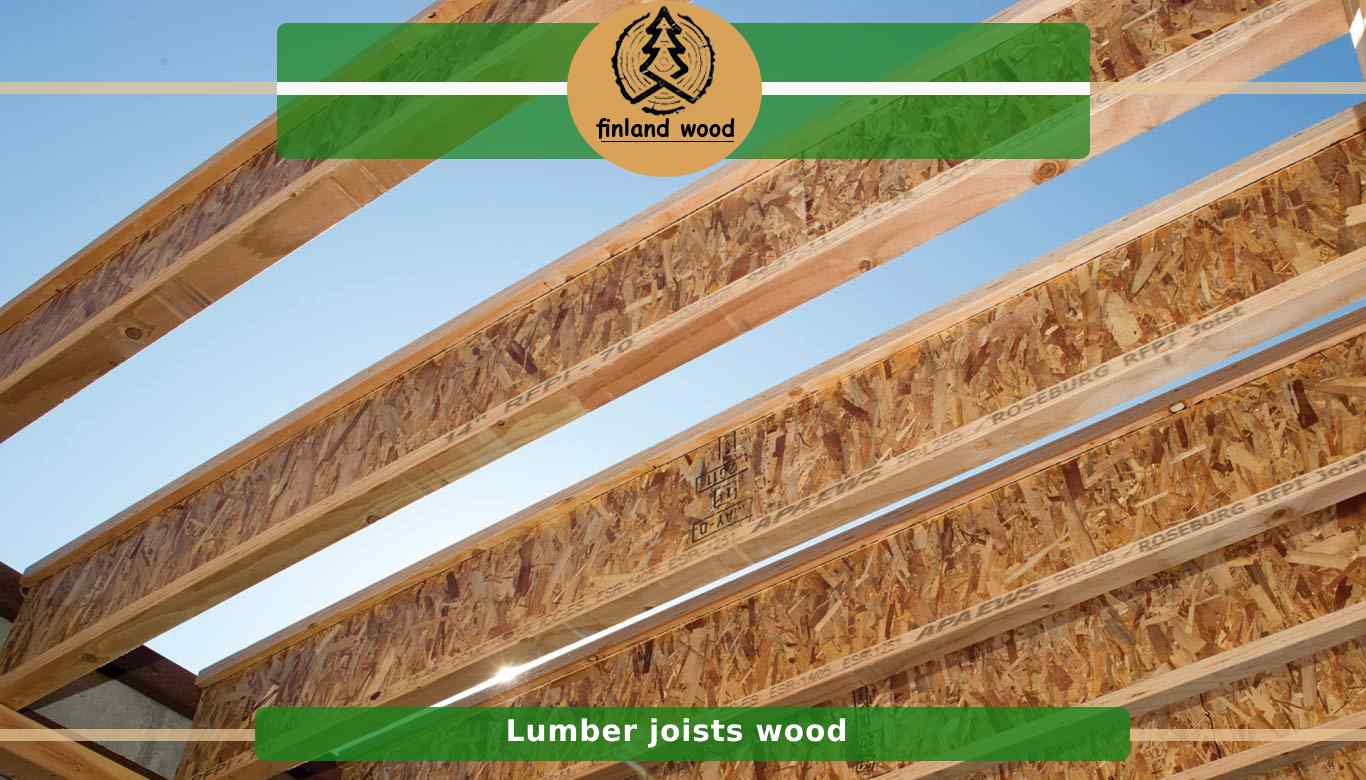
Solid lumber joists are wooden boards that are made of the trunk of the old trees from several species.
When the builders use solid joists, the span distance is directly related to the size of wooden board, deflection, species, and spacing in the system.
Unfortunately, as the supply of the old trees are exhausted in many parts of globe, solid lumber joists woods are less common.
Note that we can use younger trees to make solid lumbers for the woodworking projects, but the younger wooden boards may warp easier and cause serious problems in the joist system.
Advantages of lumber joists woods
- Solid lumber joists are usually cheaper than engineered woods
- During a fire, they may last longer
Disadvantages
- Solid lumbers are more suitable for limited distances
- As we need to cut old trees to harvest lumbers, they are not environmentally friendly options.
TJI joists wood
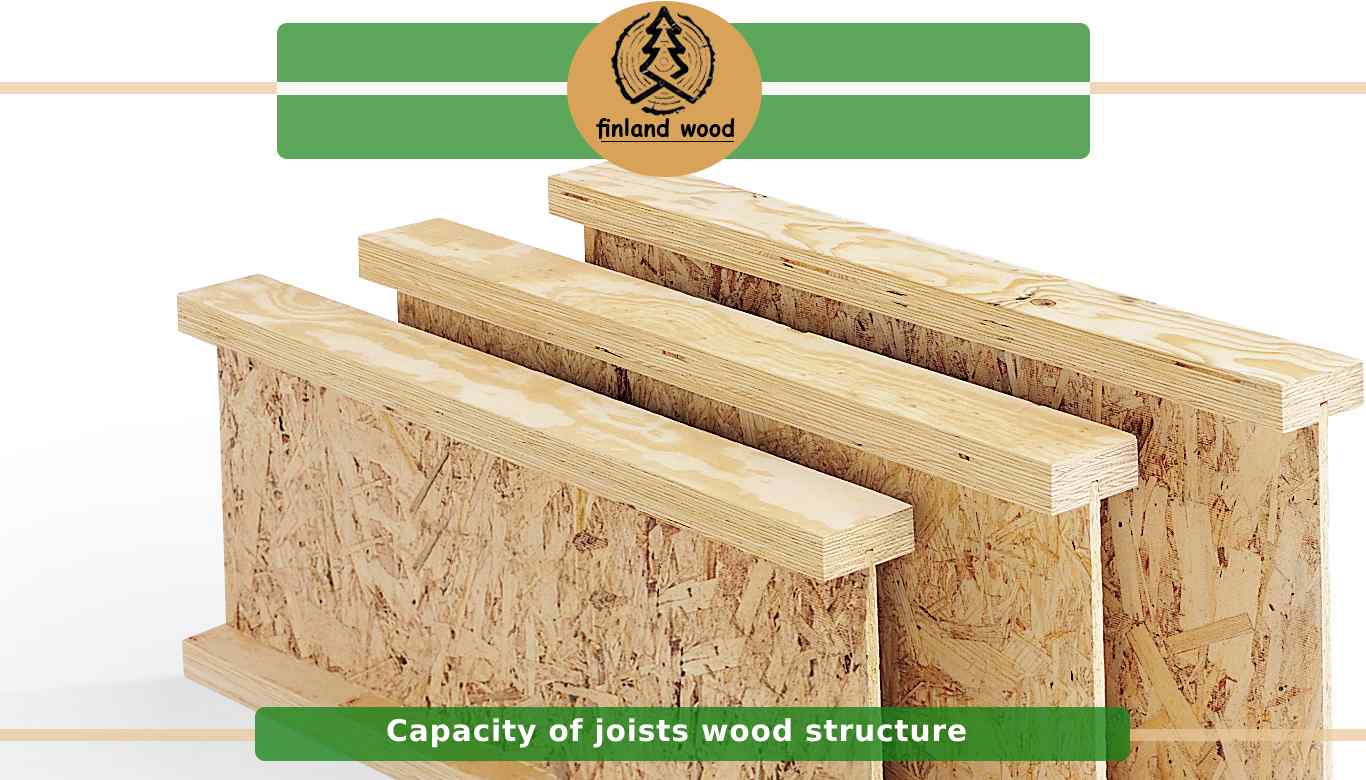
I-joists that are known as TJI joists are similar to the capital letter “I”. Each section of the material in this type of joists wood is made by using a different material.
Usually, woods or laminated veneers are used to make the top or the bottoms. But, the center is made by using engineered woods such as plywood or OSB.
TJI joists are suitable for longer spans. Because, they work better than solid lumbers in the system. Also, they are lighter and easier to use in the structure.
Drawbacks
One of the main drawbacks of the i-joists woods is their cost. Also, they may fire quickly.
Open-web trusses
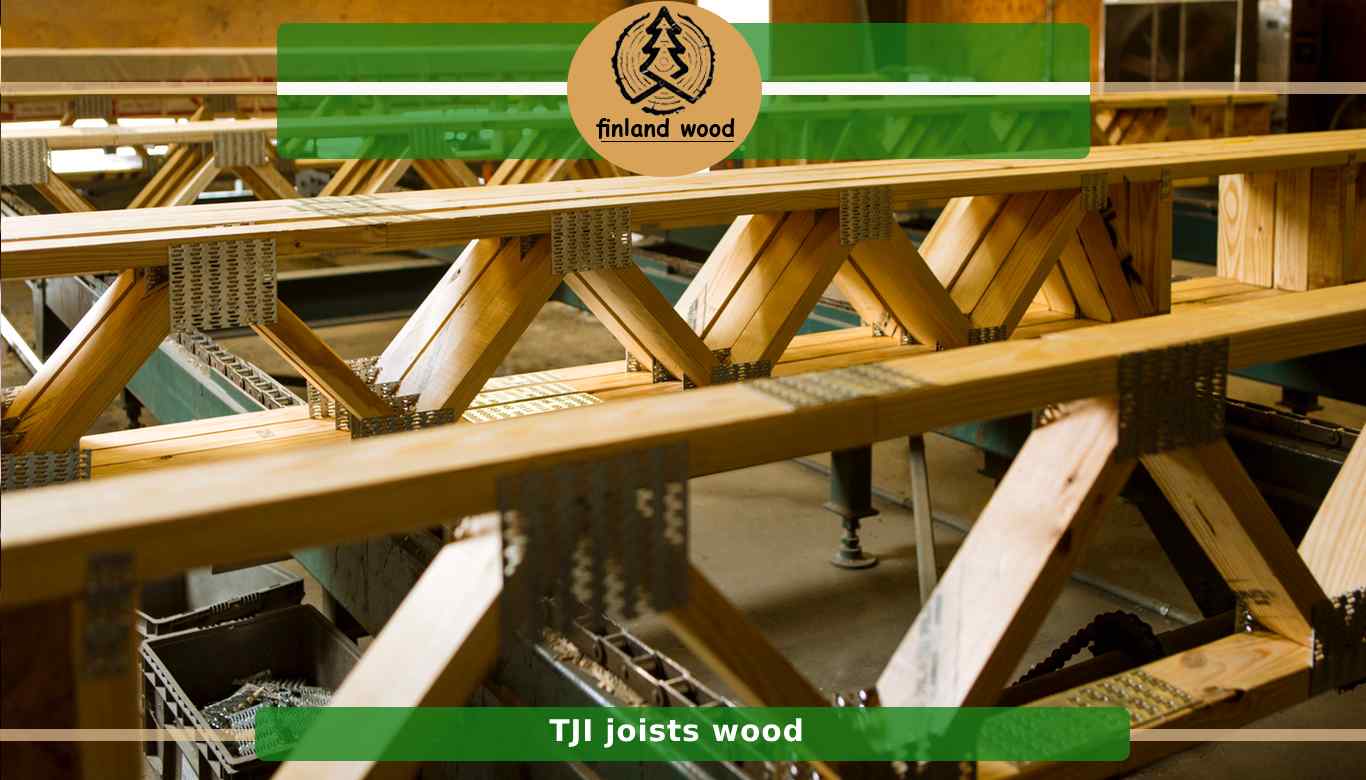
To help support the live and dead loads in the room, open-web trusses use wood pieces that are cantilevered.
Due to their unique structure, these floor trusses don’t need to take into account the measures for making holes for the pipes, wires, and etc. This is the main reason that many builders prefer open-web floor trusses.
Advantages
- They can easily provide the space for plumbing, wires, cables, pipes, and etc.
- Open-web joists are more rugged than i-joists and can be used for longer spans.
Drawbacks
- They are more expensive
- Open-webs have certain sizes.
Joists wood species
Several tree species are used for making floor joists woods in different regions.
You need to think about the price and availability of tree species in your area.
The most common types of tree species in some parts of united states are:
- Redwood
- Yellow pine
- Douglas
- Fir
- Hemlock
Why the bending strength of joist wood is important?
If you want to choose one of the common types of woods in your area, try to understand the differences between the strength of joist material.
Because, the bending strength of a wood is a defining factor that reveals the amount of load that a joist wood can withstand in the room.
Note that builders and engineers usually divide them in 3 groups:
- Low bending strength
- Medium strength
- High bending strength
For example, redwood and fir have a medium bending strength. So, they are suitable for the same projects. But, for longer distances, stronger woods are recommended.
Quality of joists wood
The quality or the grade of joist woods or natural solid lumbers is another important factor to consider when you want to choose the best species in your area.
Note that the defects and knots in the lumber can degrade it. So, the woods that have less knots are better and can withstand higher loads.
But, also forget that high quality lumbers are more expensive. For this reason, many builders prefer to use grade 2 lumber. Because, they are less expensive and are strong enough to be suitable for many projects.
The width of joists wood
To measure how far a joist wood can span, we need to know its width. The lumber width is important. Because, it determines the distance that a lumber can cover in the system (before the need for the support by a post or foundation).
Important note:
“top-to bottom width can affect the strength and for this reason it is more important than the thickness of the lumber joists.”
Capacity of joists wood structure
If you want to implement best floor joists in the room, the load capacity of the structure plays an important role in the system.
In the building we have 2 types of loads that are:
Dead loads
Dead load is the weight of the main structure, and other structures that are permanently attached to it.
So, the materials that are used in the floor, joists wood system, and attached structures play an important role in determining the dead load.
Live loads
This type of load comes from anything that is not connected to the main structure. For example, the weight of the people that are in the room is a live load.
Also, the weight of furniture, appliances, wooden table, electrical equipment, and similar equipment are live loads.
International residential code will help you to determine the minimum live load for the rooms.
What are the main parts of I-joists wood structure?
I-joist wood structure has two parts. The flange and web. The web is between the bottom and top flange. This makes a “I” shape.
For ultimate strength, the flange is made by using veneer lumber or solid woods. But, the web is made by using plywood or OSB.
How to choose best joist wood?
Builders should have a clear understanding of the code requirements of the building to choose best joist woods.
What is the best lumber for joists?
It depends on the requirement of the project and the availability of wood timbers in your area to choose one of the best solid lumbers.
Some builders prefer to use lumbers from specific tree species. Others may prefer to use kiln dried timbers (like c16 timber).
How tick are joists woods?
We have a variety of joists woods with different sizes. But, the standard thickness is between 45 mm to 47 mm.
How much is the width of joists?
The width of joists wood may range from less than 50 mm to more than 200 mm.